
 1 / 36
$549,000
Active421 Habitat Trail
McKinney, TX 75071
- 3 beds
- 2 baths
- 2270 sqft
- 2023 built
- Less Than .5 Acre (not Zero) lot
About this home
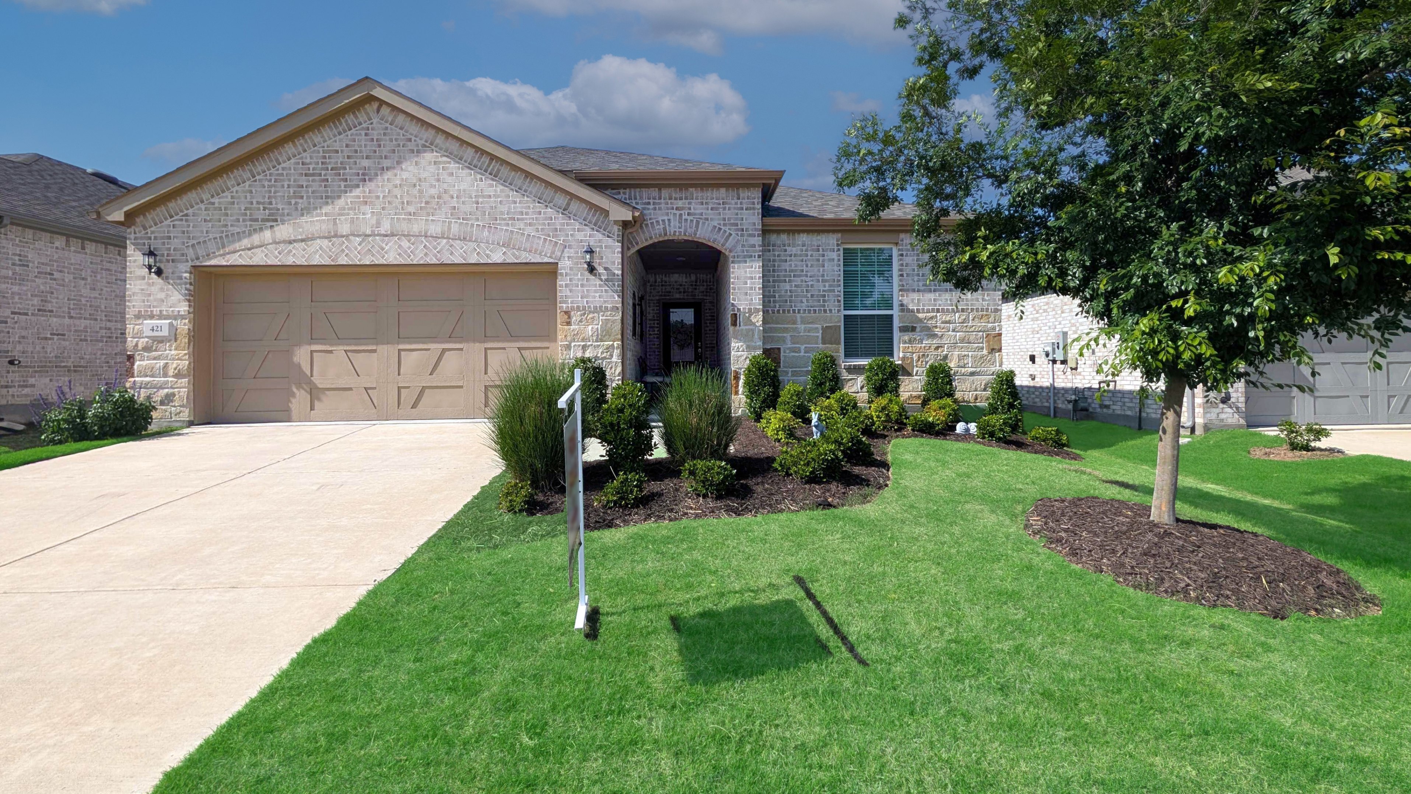
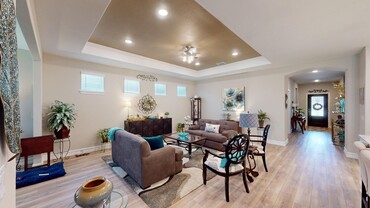
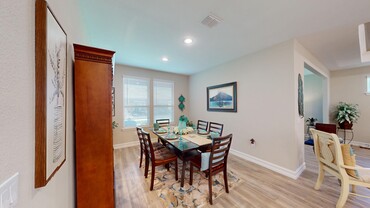
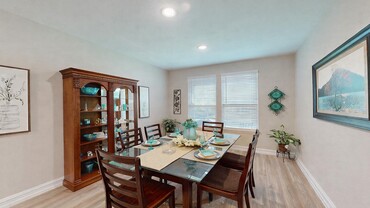
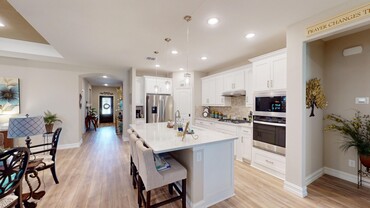
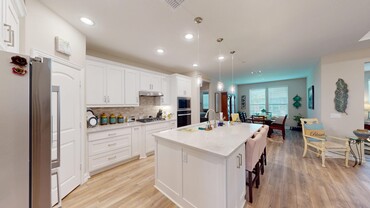
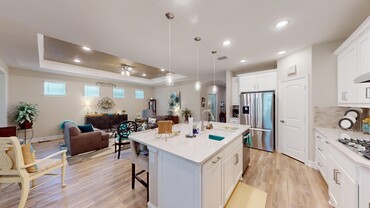
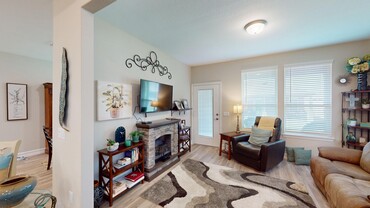
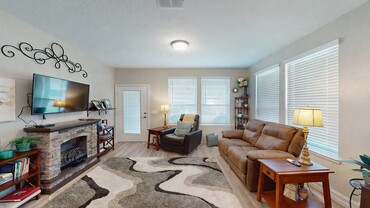
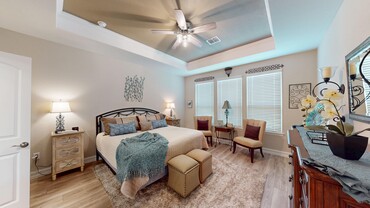
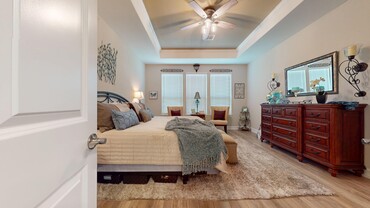
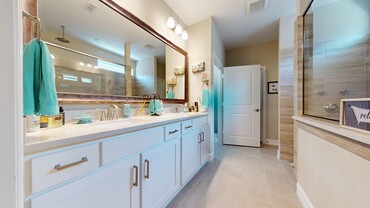
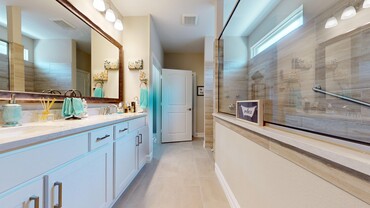
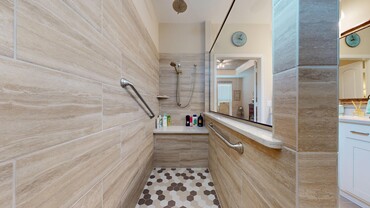
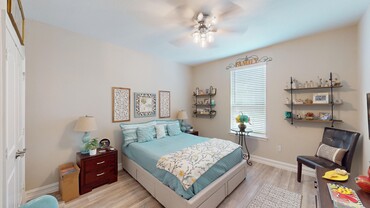
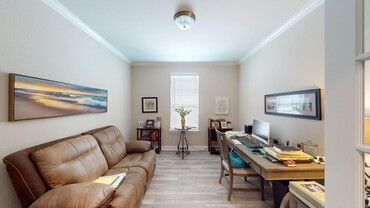
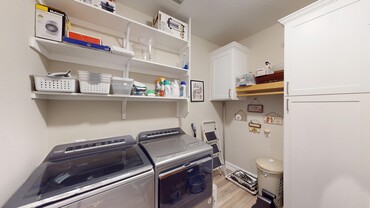
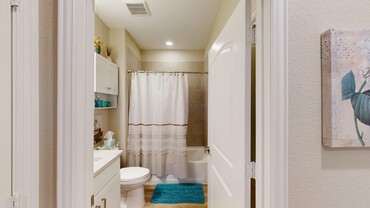
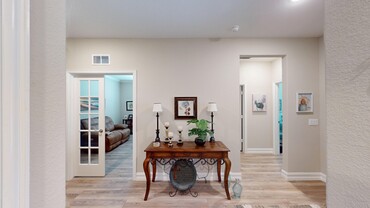
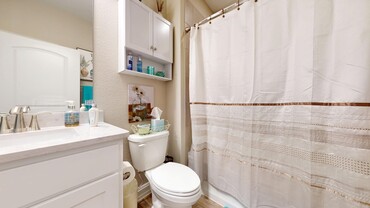
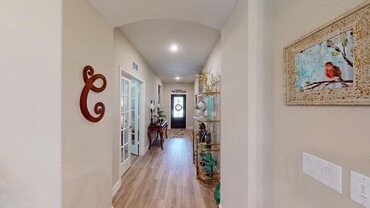
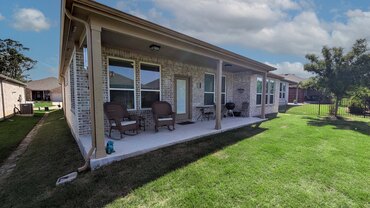
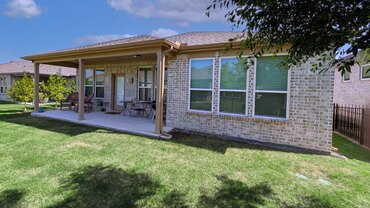
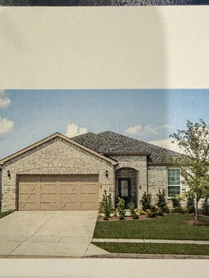
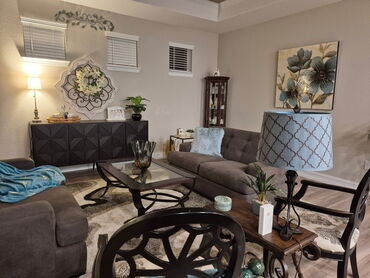
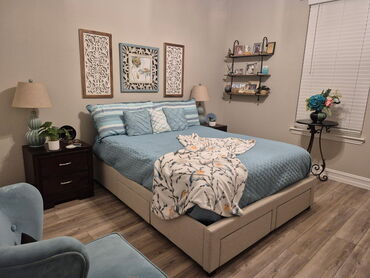
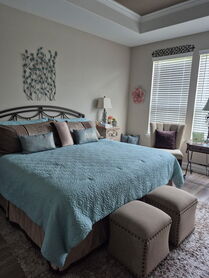
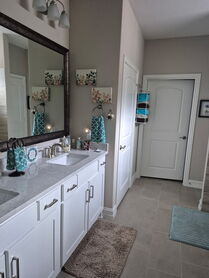
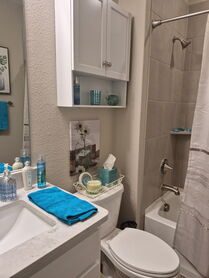
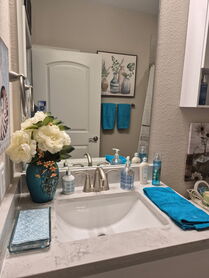
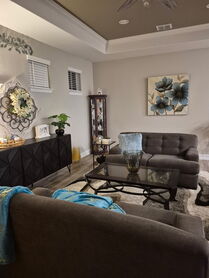
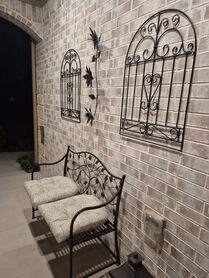
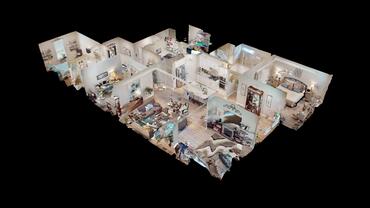
This is a Summerwood floor plan with the enclosed sunroom which makes the home approximately 2,270 sq ft. It features 3 bedrooms, Office, and 2 full baths. Owners put over $22k in upgrades including appliances, lighting, cabinets and countertops. The flooring has been upgraded throughout with 7in Luxury Vinyl Plank Pine. You drive up to an inviting brick & stone combination and front door with rain glass. Kitchen features stainless steel appliances, gas cooktop, quartz countertops. The floor plan is open with family room connected to sunroom that leads to the large 26ft long covered patio.The primary ensuite has dual sinks and large walk-in shower with handrails. Del Webb at Trinity Falls includes full time lifestyle director on-site, 10,000 sq ft clubhouse, events, pickleball and Bocce ball, swimming pool and spa, walking trails and fitness center all included. This is a great opportunity!
Property details
- Property Type
- Residential
- Year Built
- 2023
- Lot Size
- Less Than .5 Acre (not Zero)
- Garage Spaces
- 2
- County
- Collin
- Subdivision
- Del Web at TRINITY FALLS 55 plus
- School District
- McKinney ISD
- Interior Features
- Cable TV Available, High Speed Internet Available, Other, Vaulted Ceilings
- Flooring
- Laminate
- Appliances
- Built-in Microwave, Convection Oven, Cooktop - Gas, Dishwasher, Disposal, Range/Oven-Electric, Water Line to Refrigerator
- Cooling
- Central Air-Elec, Central Air-Gas, Central Heat-Elec
- Utilities
- City Sewer, City Water, Community Mailbox, MUD Sewer, MUD Water
- Roof
- Wood Shingle
- Foundation
- Other, Slab
- HOA Fee
- $420 / Quarterly
- HOA Includes
- Back Yard Maintenance, Exterior Maintenance, Maintenance of Common Areas, Sprinkler System, Water/Sewer
Location
Tap markers to explore. Distances are straight-line miles.