 1 / 30
$429,499
Active14804 Broadview Drive
Balch Springs, TX 75180
- 5 beds
- 3 baths
- 3327 sqft
- 2026 built
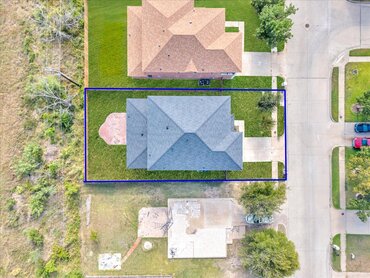
- Less Than .5 Acre (not Zero) lot
About this home
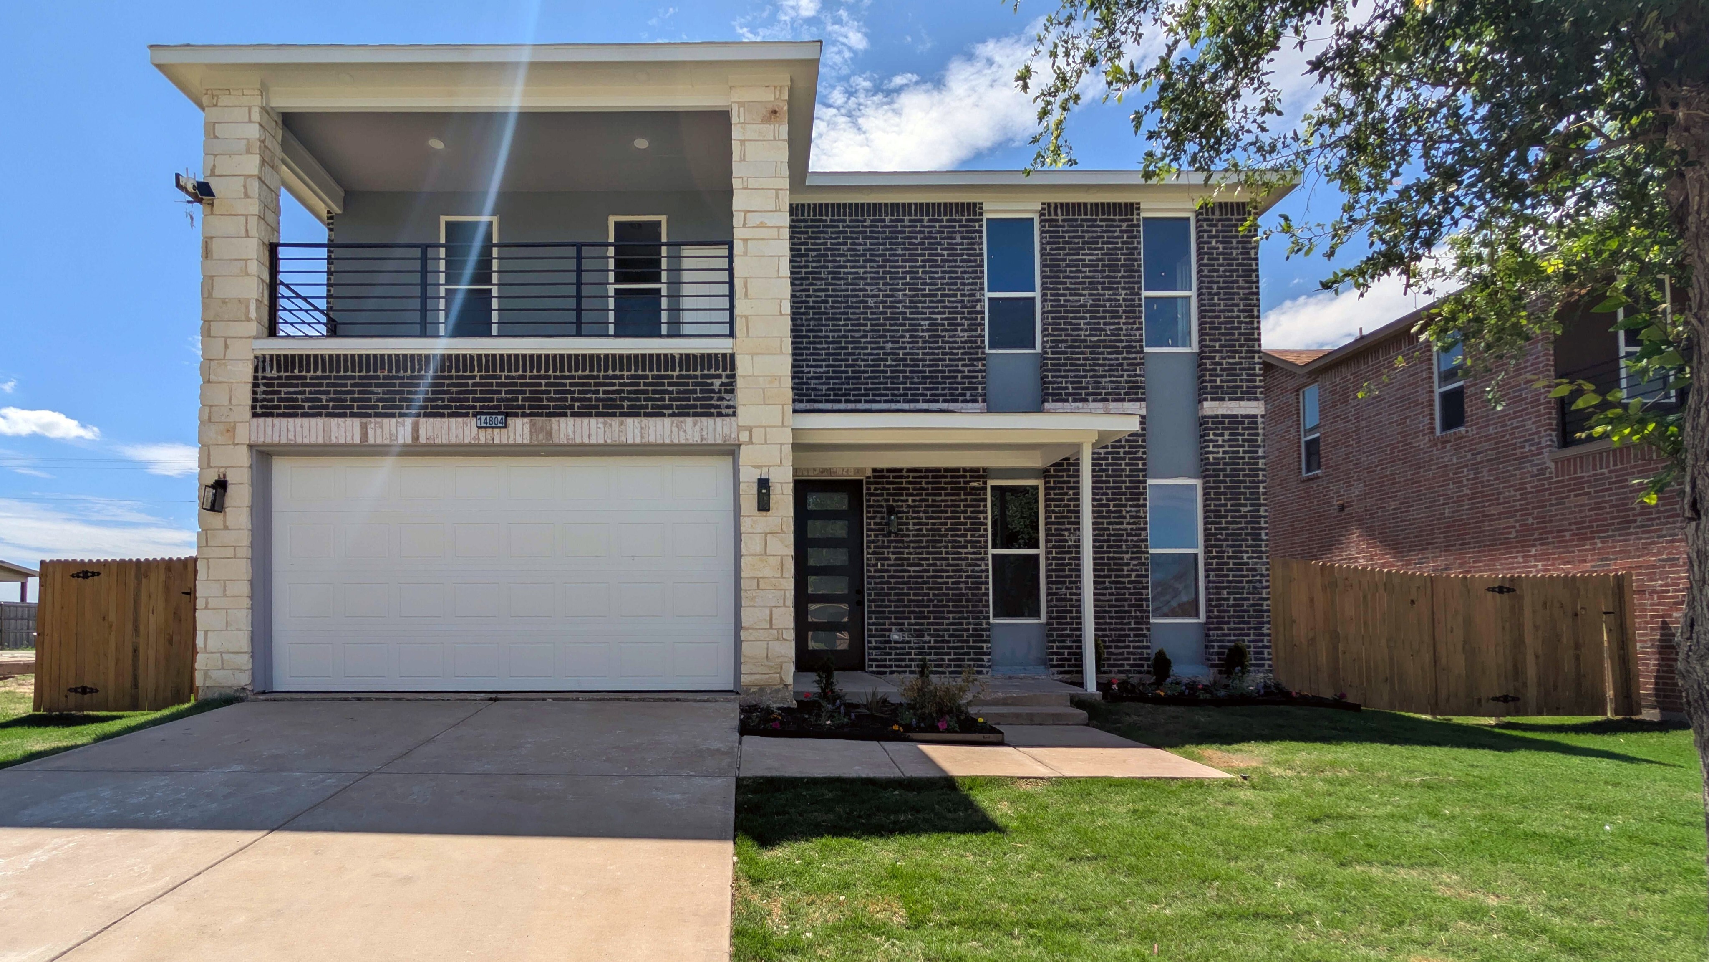
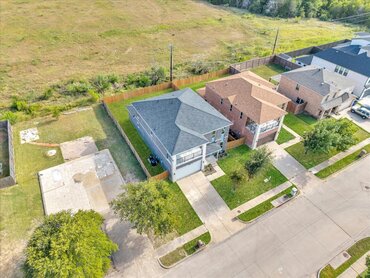
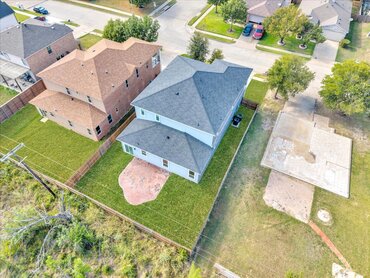
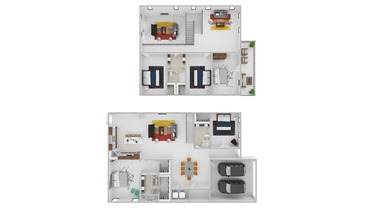
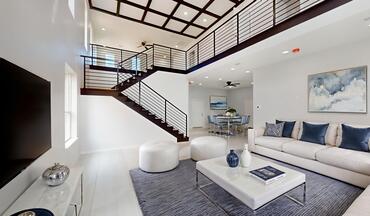
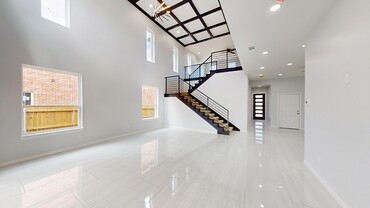
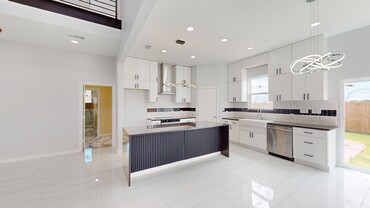
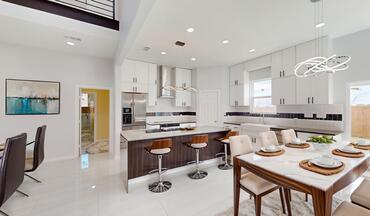
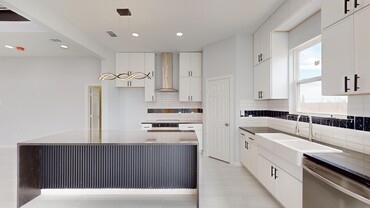
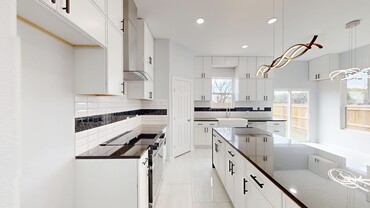
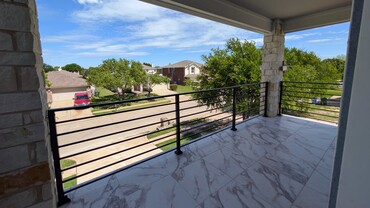
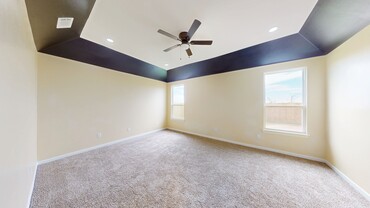
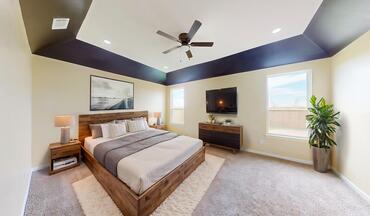
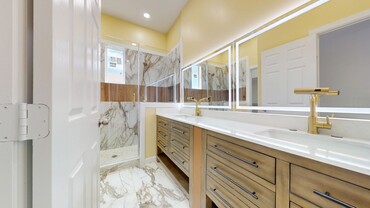
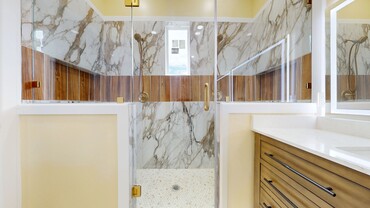
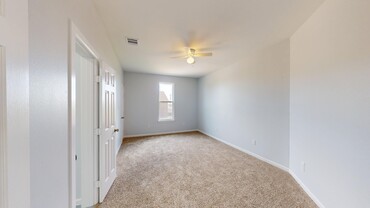
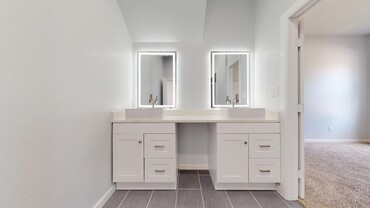
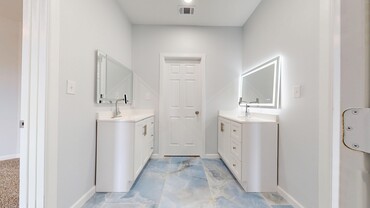
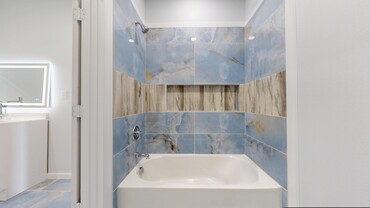
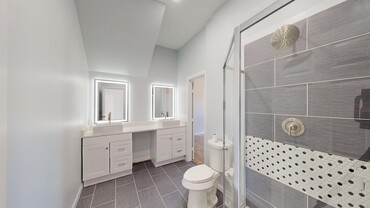
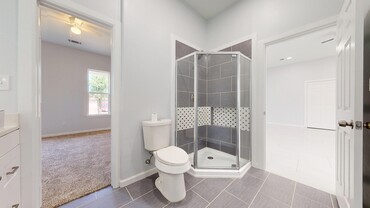
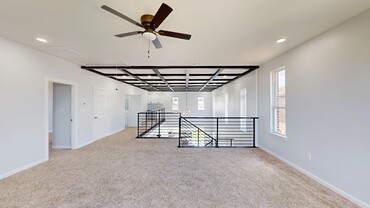
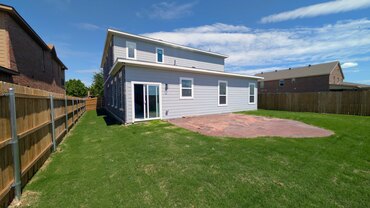
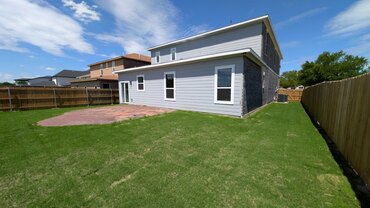
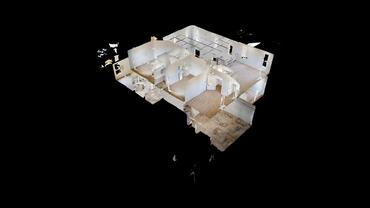
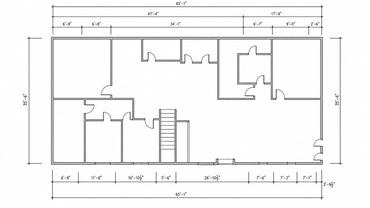
"BUILDER INCENTIVES: SELLER IS OFFERING UPTO $10,000 IN CONSESSIONS TOWARDS BUYER CLOSING COST OR RATE BUY-DOWN". Say No to the limitations of generic, high-volume production housing. This residence is not the typical builder’s grade cookie-cutter home-a masterfully engineered property designed for those who demand distinction. Spanning 3,327 square feet of meticulously crafted space, every detail of this brick home has been intentionally curated to deliver a upscale living experience that truly stands in a league of its own. Reconstructed from the slab up, this Nearly-new masterpiece emphasizes soaring volume & grand architectural proportions. Main floor features impressive 10-foot ceilings that transition to 9-foot height on the second level. The floor plan is a triumph of functional luxury, specifically optimized for modern or multigenerational living. It offers five generous bedrooms & three full baths, highlighted by a rare dual-primary configuration with a master suite on each floor, two story living-room, plus a private first-floor guest wing with a dedicated ensuite. The culinary center is a chef’s dream, prioritizing structural integrity & high-end aesthetics with custom, double-layered designer plywood cabinetry. The space is anchored by a stunning waterfall granite island & equipped with premium stainless-steel appliances & a custom-organized pantry. Modern European style bathrooms, plenty of light throughout the house. The second story features a massive multipurpose loft that serves as a grand secondary living room, opening onto a rare, oversized balcony with panoramic, unmatched views of the surrounding neighborhood. Superior infrastructure is at the core of this build, featuring energy-efficient dual HVAC systems, a brand-new roof, & sophisticated coffered ceiling detail. Complete with new fence, sprinkler system, sod-landscaping this residence provides a turn-key transition into a luxury lifestyle within a peaceful, established community.
Property details
- Property Type
- Residential
- Year Built
- 2026
- Lot Size
- Less Than .5 Acre (not Zero)
- Garage Spaces
- 2
- County
- Dallas
- Subdivision
- SPRING RIDGE
- School District
- Mesquite ISD
- Interior Features
- Other
- Flooring
- Ceramic Tile
- Appliances
- Built-in Microwave, Cooktop - Electric, Disposal, Range/Oven-Electric, Dishwasher
- Cooling
- Central Heat-Elec, Central Air-Elec
- Utilities
- City Sewer, City Water
- Roof
- Composition
- Foundation
- Slab
- HOA Fee
- $100 / Annually
- HOA Includes
- Maintenance of Common Areas, Management Fees
Buyer agent commission & credits
2%
Location
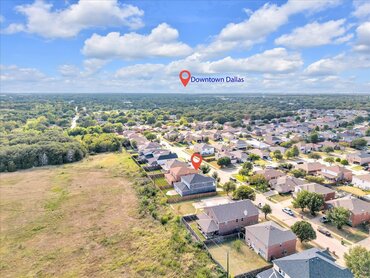
Tap markers to explore. Distances are straight-line miles.