 1 / 35

$849,000
Active11525 Eagle Vista Drive
Fort Worth, TX 76179
- 4 beds
- 4.5 baths
- 3871 sqft
- 2009 built
- 1 Acre to 2.99 Acres lot
About this home
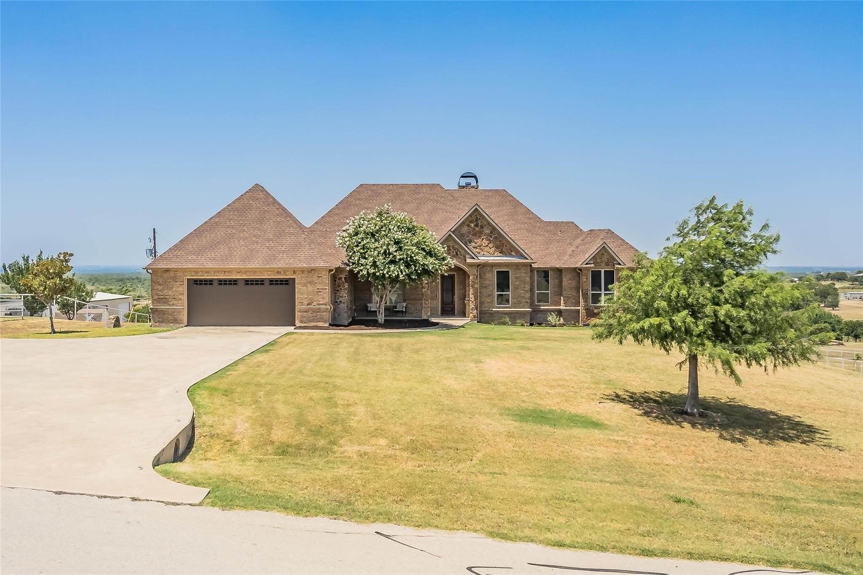
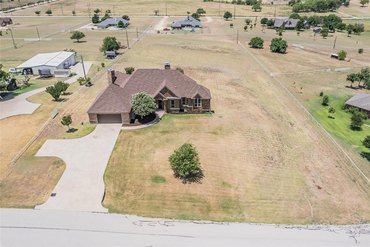
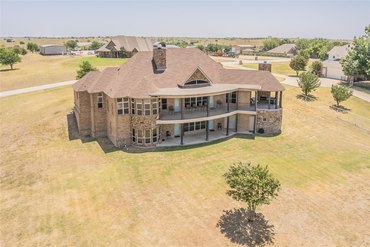
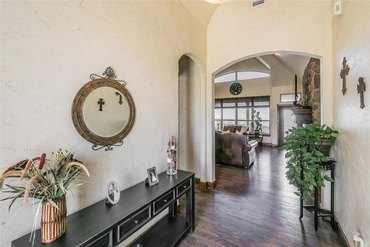
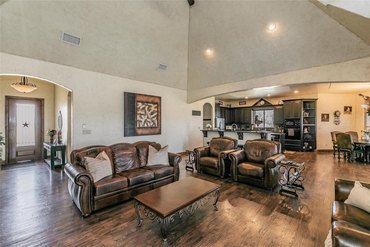
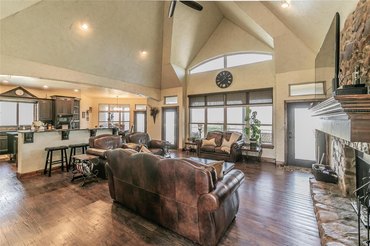
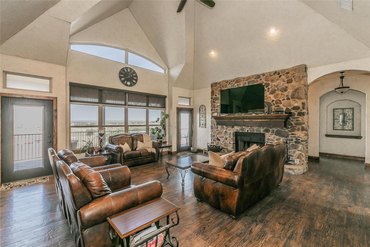
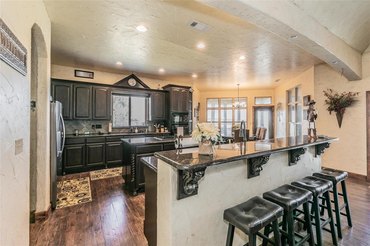
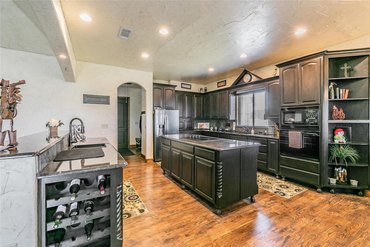
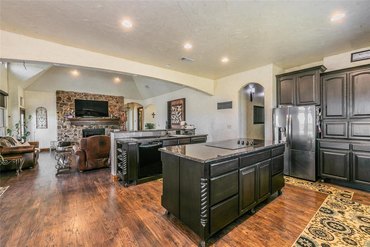
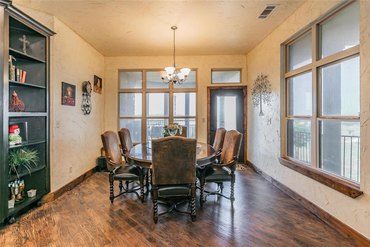
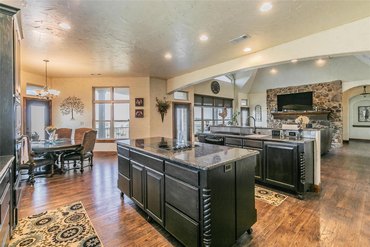
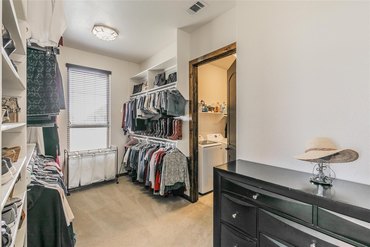
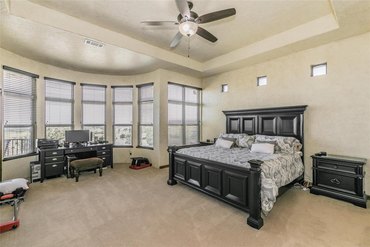
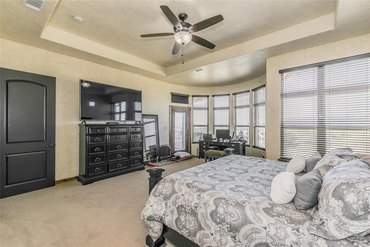
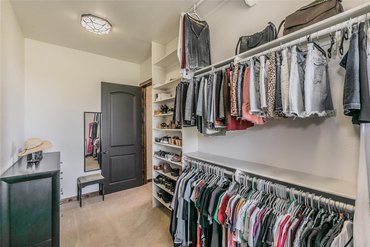
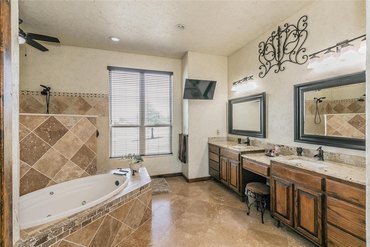
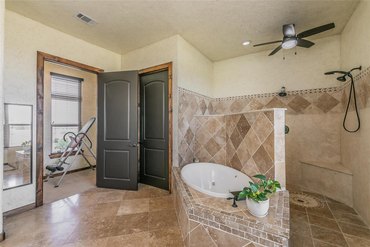
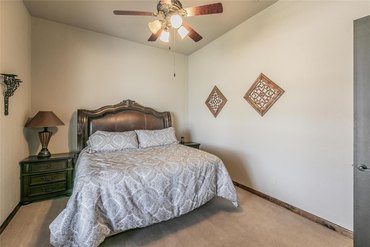
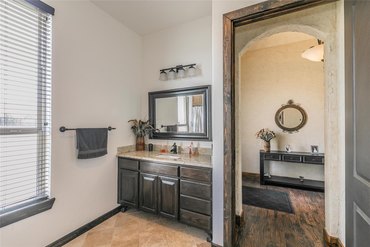
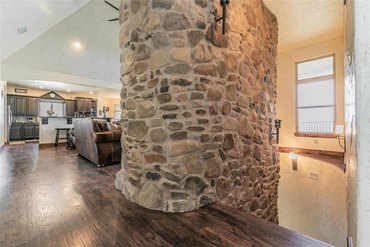
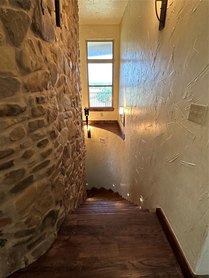
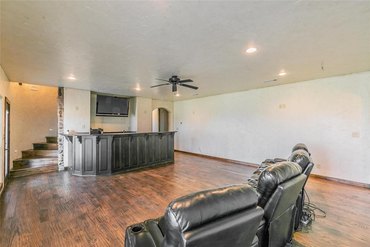
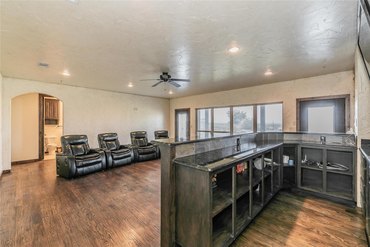
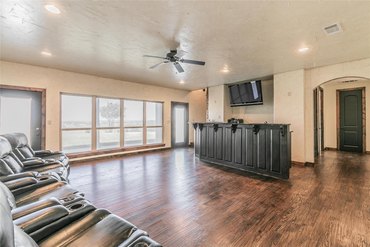
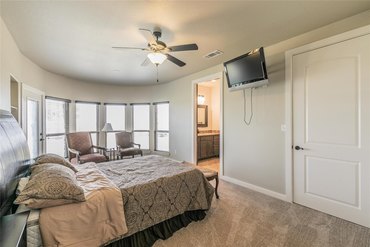
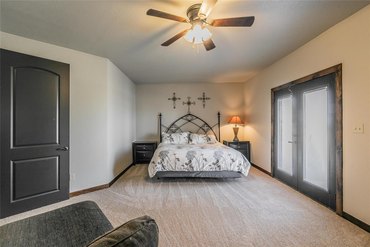
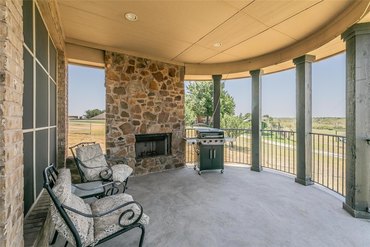
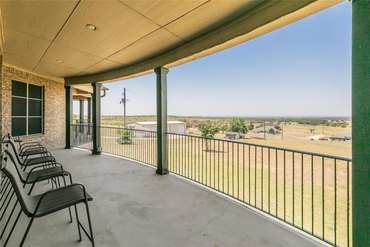
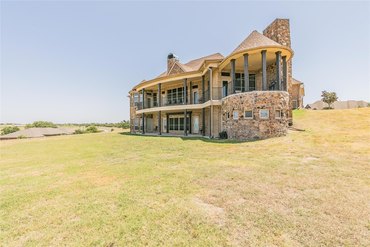
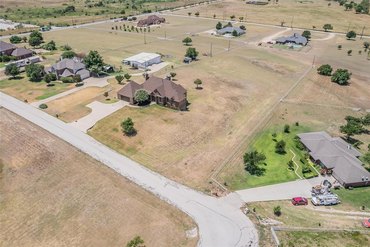
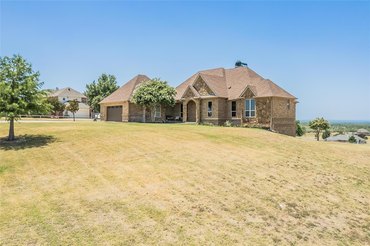
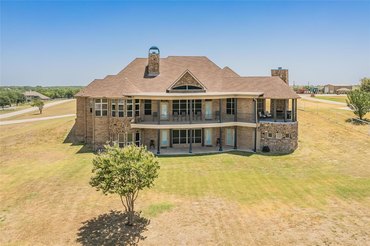
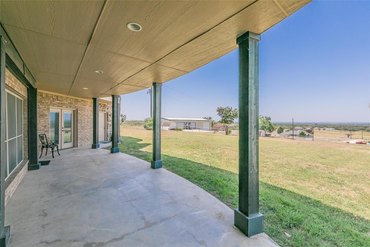
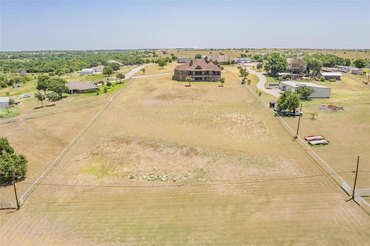
Beautiful one owner custom built home with unbeatable sunset views from most rooms. Custom built cabinets with slide outs and granite countertops. Hand scraped hardwood flooring. Oversized kitchen, dining room and living room that opens onto patio. Lots of windows for beautiful views. 2 master suites with en-suites. 1 master on main level and 1 master on lower level. Large master bedroom with gorgeous views and has large en-suite and walk in closet. Closet opens into laundry room to make laundry easier. Guest room and bath also spacious and on main level. Downstairs you will find a large media room, bar, game room and 2 additional bedrooms with 2 baths. Quite street, very little traffic. Great view from patios and property. Spray in foam insulation, low energy cost. Most electric bills under $250. Room to build shop and pool. No HOA, No CITY TAXES. Fenced on 2 sides. New exterior paint June 2026. New roof will be installed soon.
Property details
- Property Type
- Residential
- Year Built
- 2009
- Lot Size
- 1 Acre to 2.99 Acres
- Garage Spaces
- 2
- County
- Tarrant
- Subdivision
- EAGLE VISTA ESTATES
- School District
- Eagle MT-Saginaw ISD
- Interior Features
- Flat Screen Wiring, High Speed Internet Available, Sound System Wiring, Vaulted Ceilings
- Flooring
- Carpet, Stone, Wood
- Appliances
- Built-in Microwave, Convection Oven, Cooktop - Electric, Dishwasher, Disposal, Range/Oven-Electric, Water Line to Refrigerator
- Cooling
- Central Air-Elec, Heat Pump
- Utilities
- Outside City Limits, Septic, Underground Utilities, Unincorporated, Well
- Roof
- Composition
- Foundation
- Basement, Slab
Buyer agent commission & credits
3%
Location
Tap markers to explore. Distances are straight-line miles.