133 Ethan Lane
Burnet, TX 78611
- 4 Bedrooms
- 3.5 Bathrooms
- 2,995 Square Feet
- 2024 Year Built
About this Listing
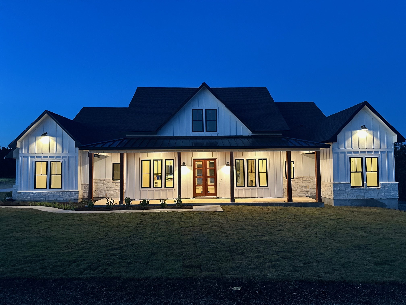
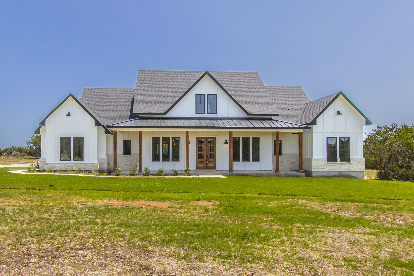
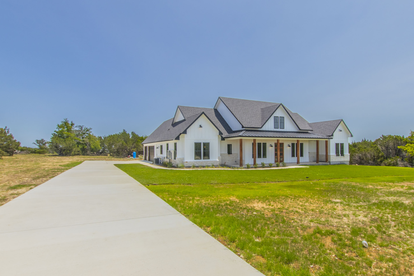
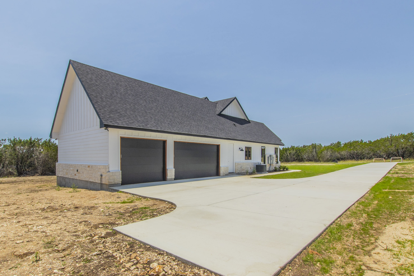
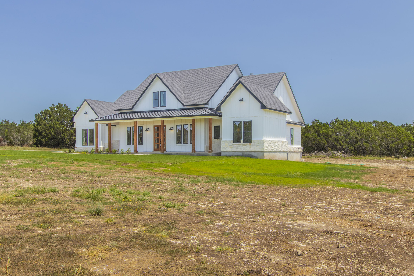
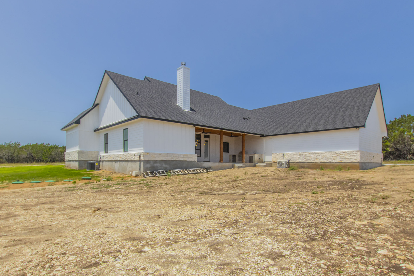
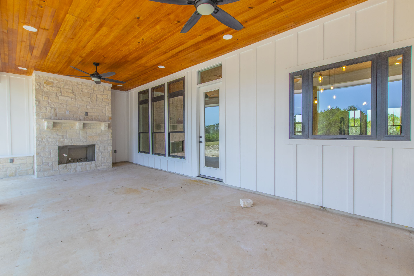
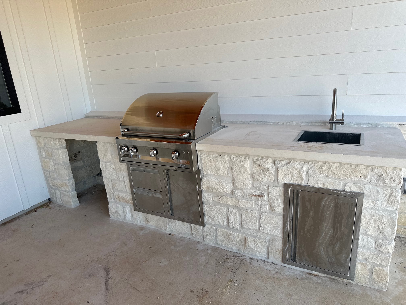
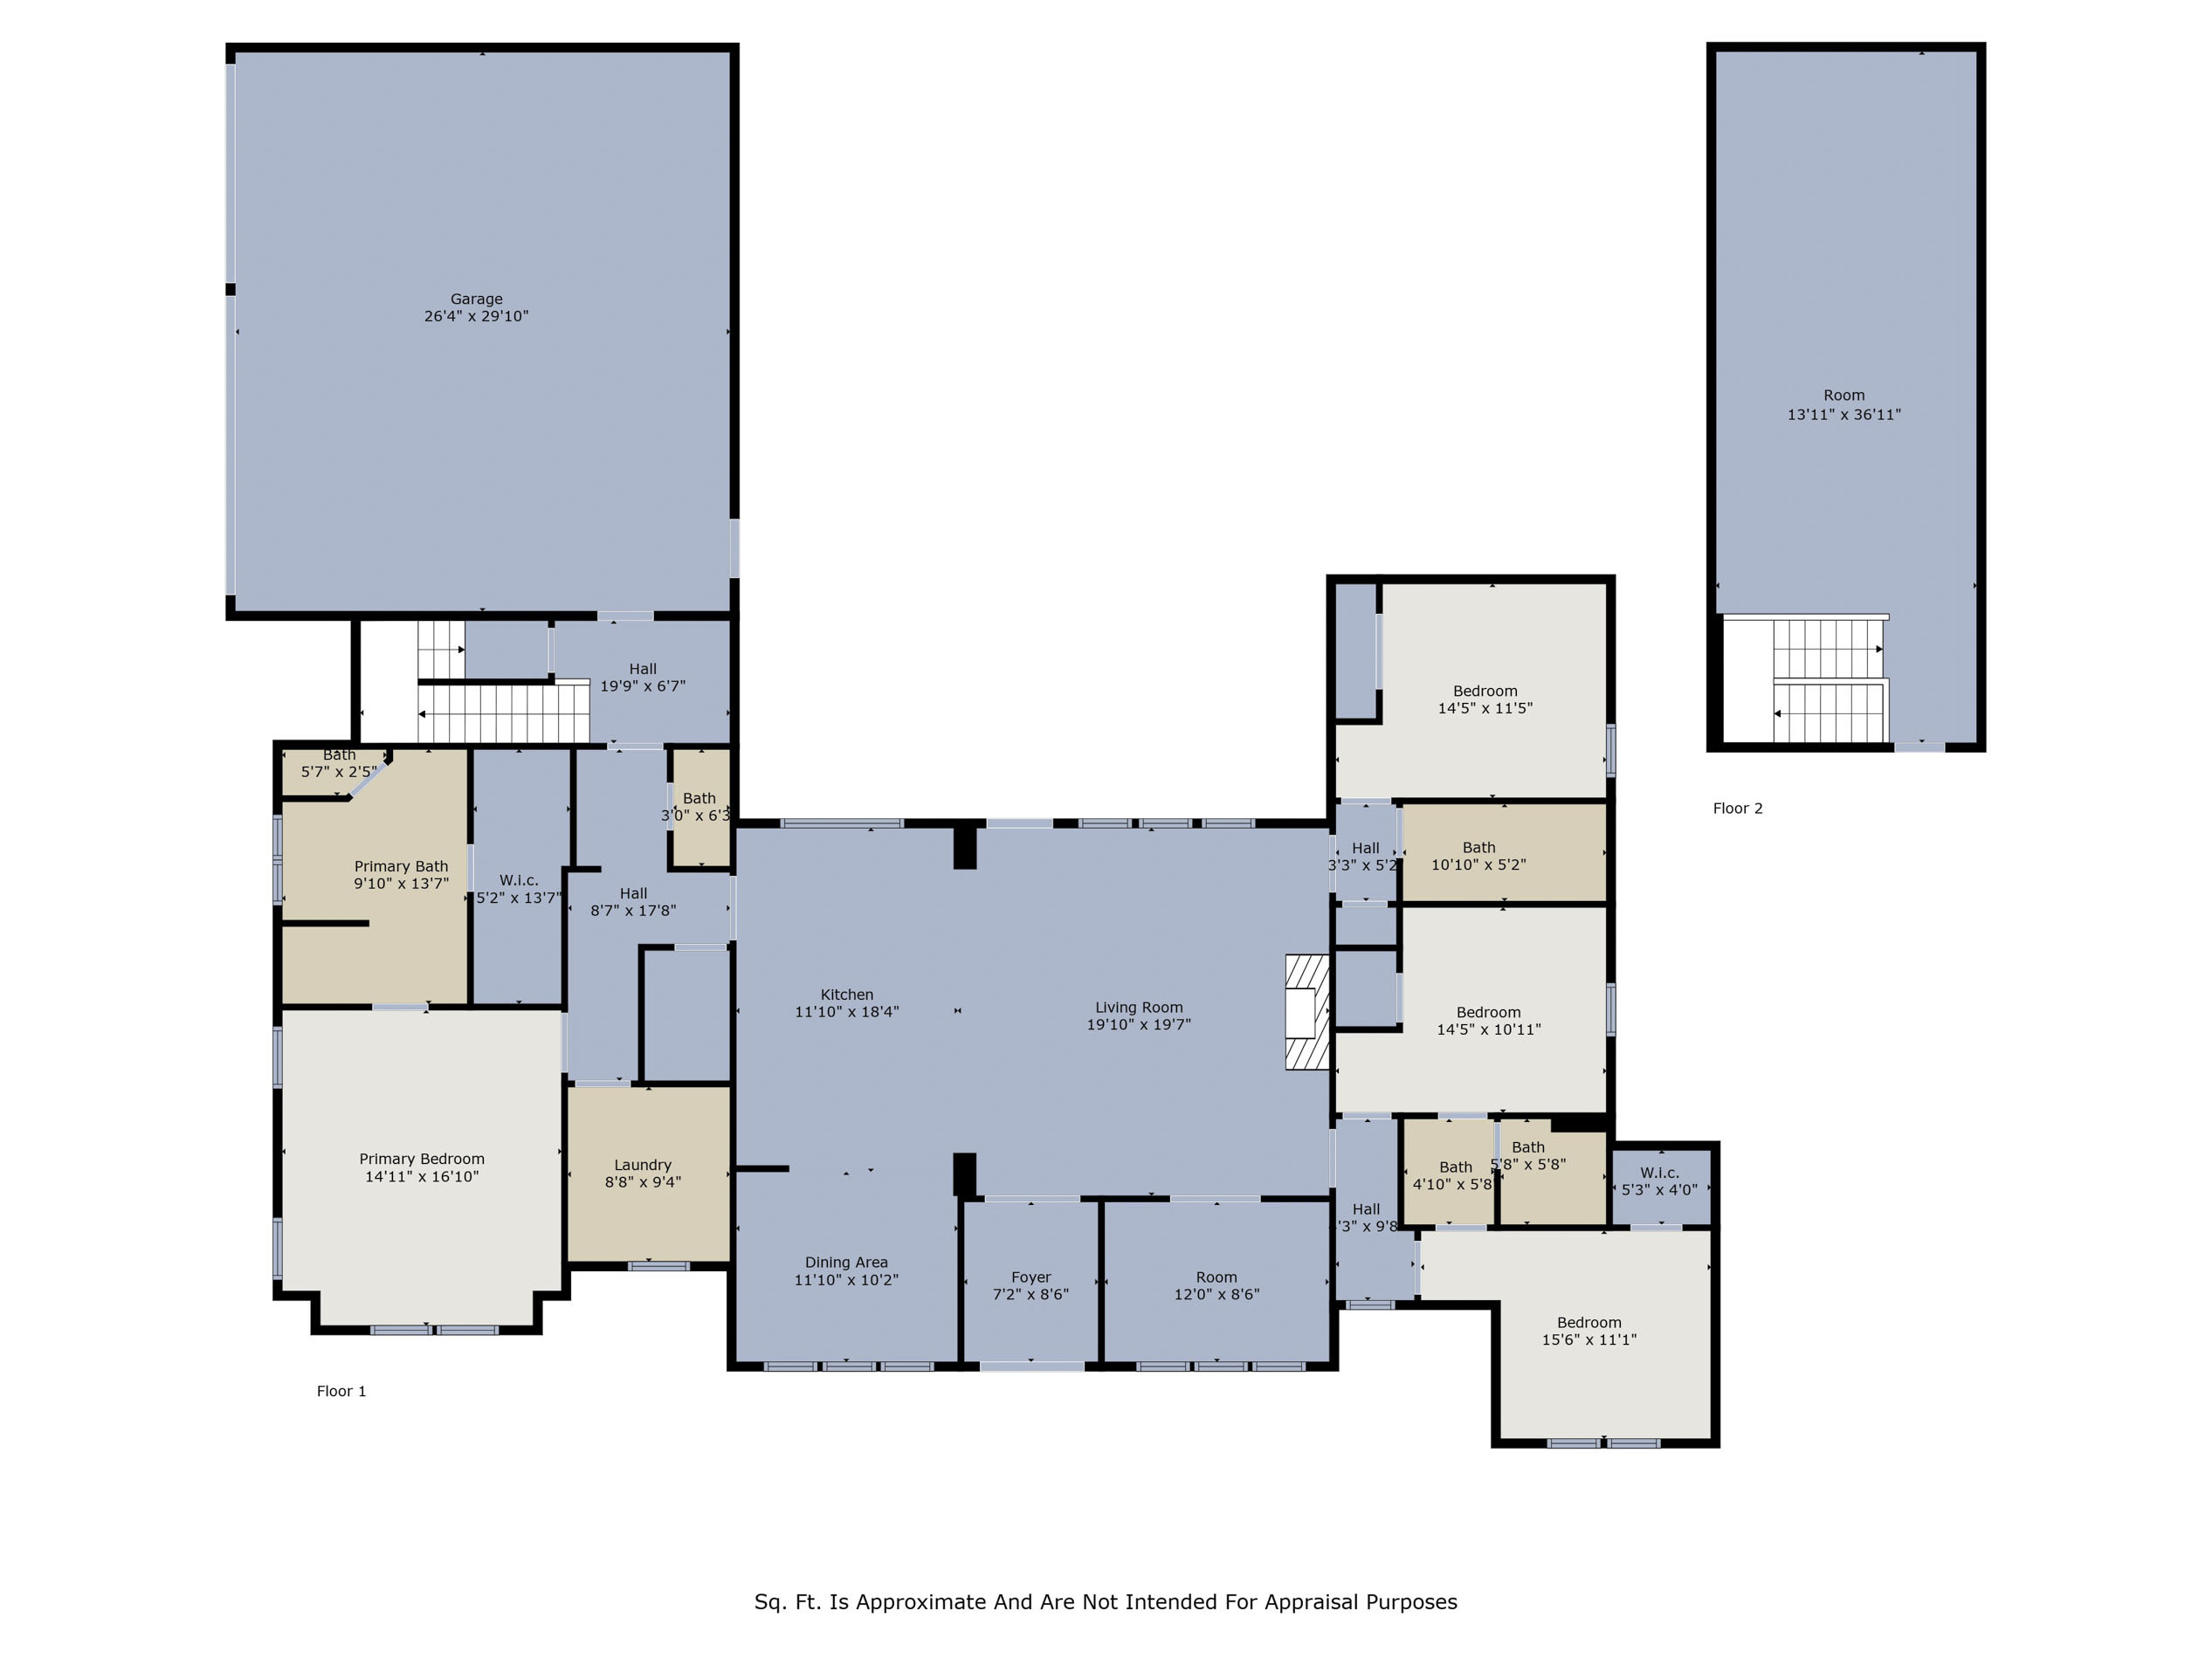
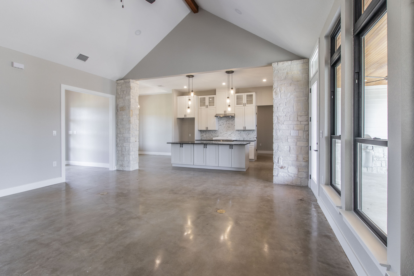
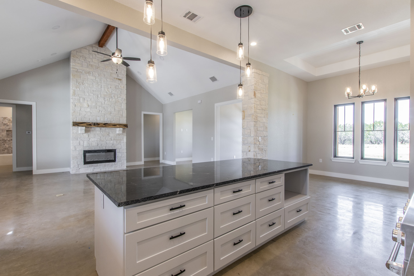
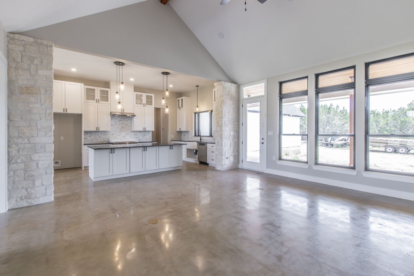
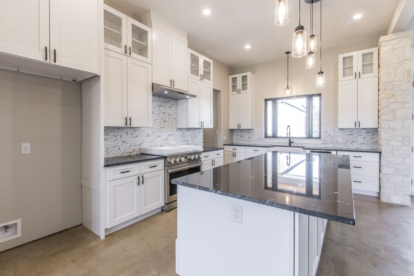
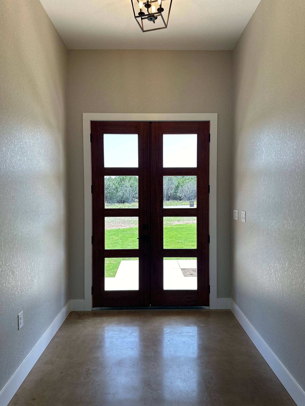
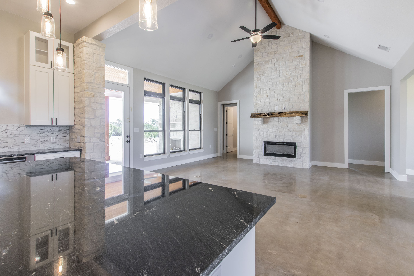
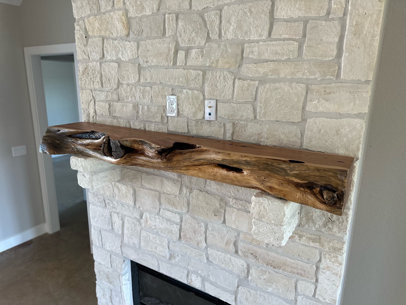
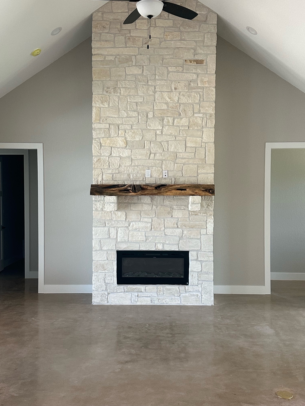
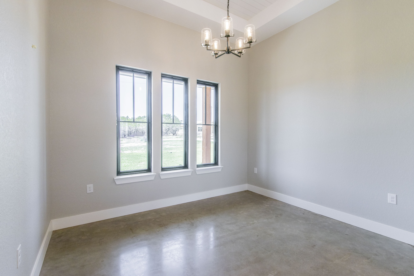
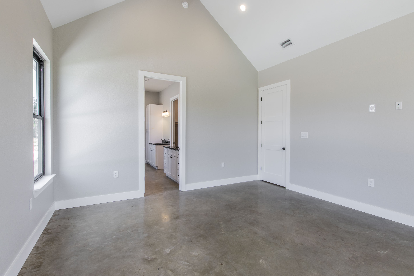
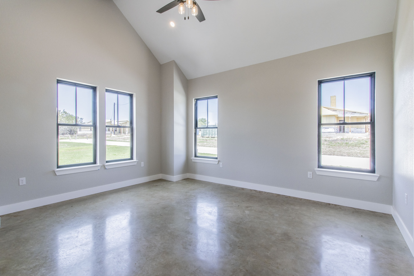
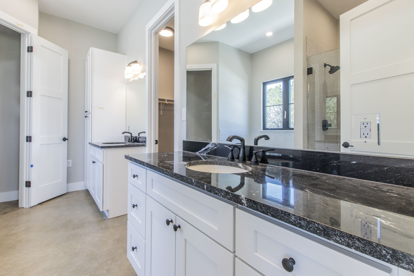
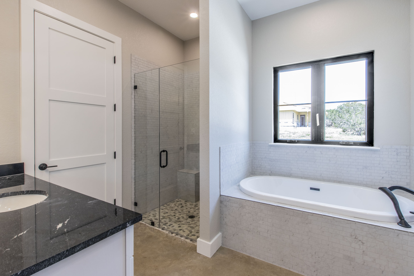
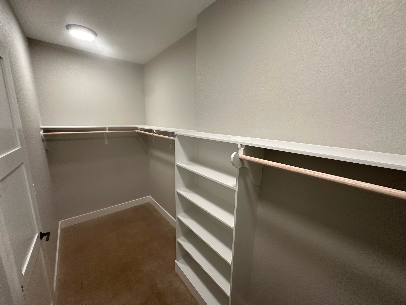
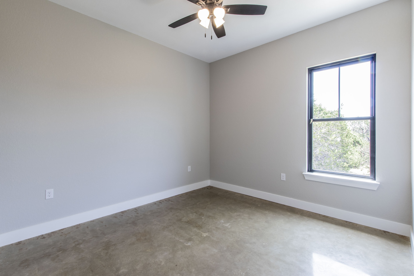
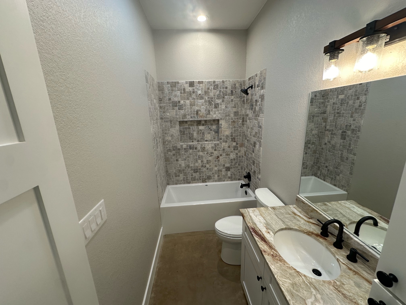
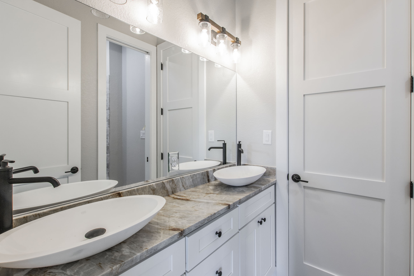
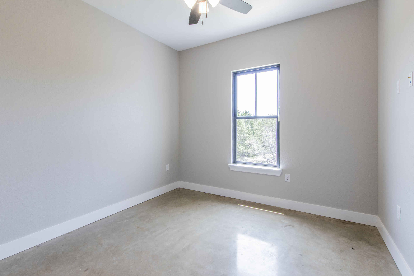
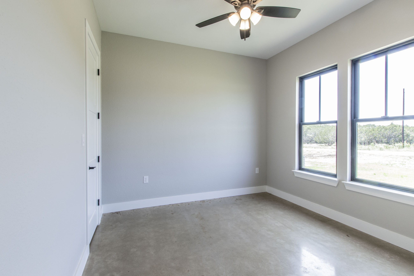
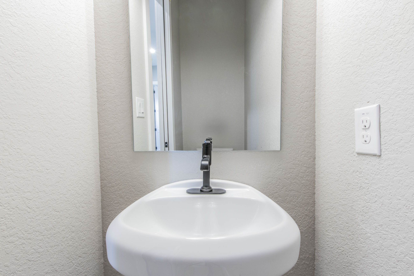
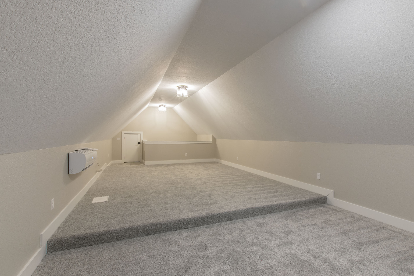
Welcome to this spacious and stunning 4 bedroom, 3 bathroom home in the sought-after Burnet Hilltop Estates neighborhood in Burnet, TX. With a generous 2950 square feet of living space on 2 acres, this home offers ample room for comfortable family living and entertaining. Upon entering the home, you are greeted by a bright and airy open floor plan with beautiful stained floors and high ceilings throughout. The gourmet kitchen is a chef's dream, featuring stainless steel appliances, granite countertops, and a large island for meal prep and casual dining. The kitchen flows seamlessly into the spacious living room with a cozy fireplace, perfect for relaxing evenings at home. The master suite is a true retreat, with a spacious bedroom, walk-in closet, and a luxurious en-suite bathroom complete with dual vanities, a soaking tub, and a separate shower. The three additional bedrooms are well-appointed and offer plenty of closet space for storage. All countertops are granite. Outside, the large backyard is perfect for outdoor gatherings, with a covered patio, outdoor kitchen, outdoor fireplace and plenty of space for a playset or garden. The home also features a three-car garage and a separate laundry room for added convenience. Located in the prestigious Burnet Hilltop Estates neighborhood, this home is in close proximity to top-rated schools, shopping, dining, lakes and recreational opportunities. Burnet offers a small-town feel with big-city amenities, making it a great place to call home for families of all sizes. Don't miss out on the opportunity to make this beautiful home yours. Schedule a showing today and discover all that this fantastic property has to offer!
Main Details
Amenities
- Full bathrooms: 3
- Half bathrooms: 1
- Central
- # of Bedrooms: 4
- Rooms: Dining Room, Family Room, Foyer, Kitchen, Laundry, Living Room, Study/Office, Storage Room, Main Level Mater Bdrm, Media Room
- Fireplace Features: Two Fireplaces, Gas Logs
- Flooring: Carpet, Stained Concrete
- Hardi-Panel, Stone
- Roof: Composition, Metal
- Fence: Partially Fenced
- Construction: Wood
- Foundation: Slab
- Elementary School Name: Shady Grove Elementary
- Middle School Name: Burnet Middle School
- High School Name: Burnet High School
- School District: Burnet
- Subdivision Name: Burnet Hilltop Estates
- Directions: From Burnet, drive east onto CR 963 for 5 miles and turn right onto Ethan Lane.